
Walk Through Your Home Before It Is Built: Turning Flat Plans Into 3D
Published 14 October 2026
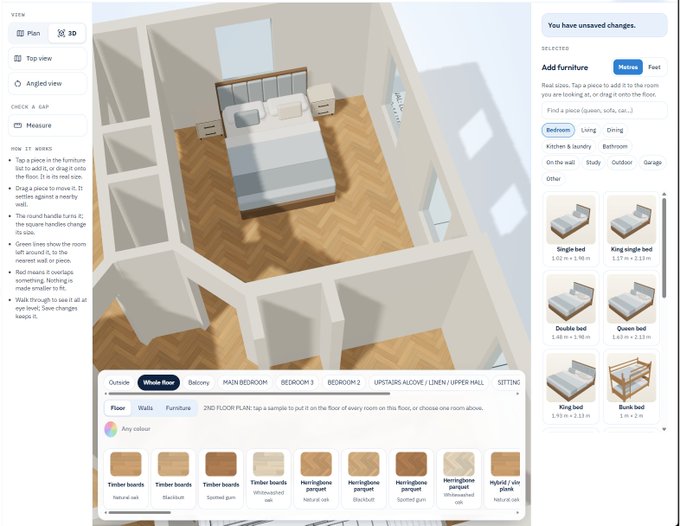
Homistry's furnish and decorate mode: real-size furniture and flooring options in a 3D bedroom. Image used with permission from the developer.
Most people who dream about building never see the house until the slab is poured. They see a floor plan, a stack of PDFs and a brochure render, and then they are asked to sign. This post is about a tool that is quietly changing that, and the wider shift behind it.
A set of builder's plans is a language. Builders, drafters and tradies read it fluently. For the rest of us, a plan is a flat drawing we have to imagine standing up. Is that kitchen big enough? How does the stair land? What will the back porch feel like at 4 pm? Those are expensive questions to answer after the contract is signed.
From one dimension to three
For a long time, getting from a drawing to a model you could walk through meant a CAD or BIM operator and specialist software, which only made sense on bigger projects. What has changed is that small tools, built on open web technology, are now doing the same job, and it is becoming something an ordinary household can reach, not just a builder or a design studio.
We have been following this thread on the site for a while. We looked at three AI-built 3D walkthroughs, ran a first trial of Floorkit to turn a plan set into an editable model, and explored Blender and Three.js for construction training. We also had a look at CraftBot, an AI architect that writes buildings as code, and bookmarked Pascal Architecture for its interactive building drawings. Homistry is the next step along that road, aimed at the person dreaming about a home rather than the person building one.
What Homistry does
Homistry takes your builder's plans, either a PDF or a straight-on photo of the drawings, and builds every storey in 3D, usually within minutes according to the site. From there you can walk room to room, fix walls, doors and windows, and share the result.
The part that caught my attention is how accessible it is. There is no CAD software to learn and no specialist to hire. You upload the plans your builder gave you, and you get a walkable model of your own house.
The roadmap is where it gets interesting. Flooring and finishes, so you can try floors, paint and benchtops before your colour appointment, and furniture to scale, so you can check the couch fits and the table clears the kitchen, are both listed as coming soon. A 3D printed model of your home, with separate floors and a lift-off roof, is also planned for Australia. Those are announced, not available, so treat them as intentions rather than features.
Try it yourself
The free demo is the best way to understand it. It is a real two storey Southern Farmhouse, built from architectural drawings, about 62 by 38 feet with 1795 square feet inside. You can rotate the whole house, switch between levels, hide the roof, show room names and the plan drawing, and change the light from morning through to night.
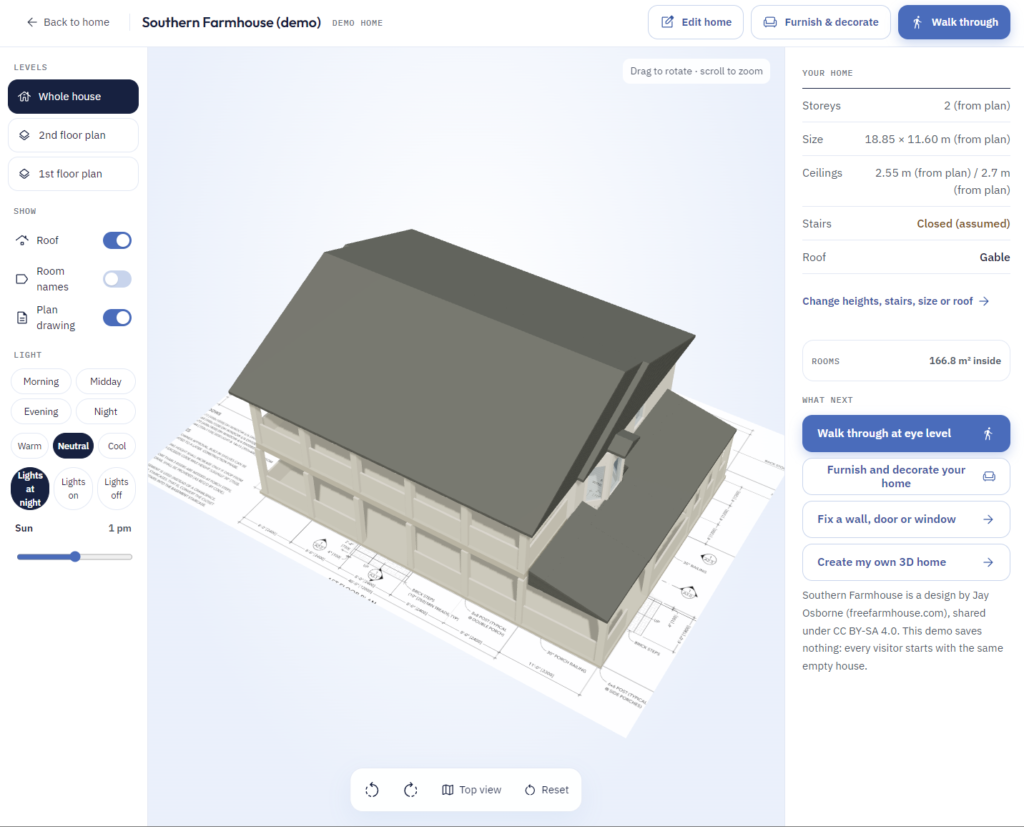
Open the live demo: Southern Farmhouse
Rotate it, peel back the roof, jump between floors and watch the sun move across the house. It works well on a phone or a laptop.
Try the free demoI would have liked to run the demo right here on this page, but Homistry has set it up to run only on its own site, so it opens in a new tab instead.
I like that it shows its working
Look at the panel on the right of the demo. Beside storeys, size and ceiling heights, it tells you whether each value came from the plan or was assumed. In the demo, the stairs are listed as closed, and marked as assumed. That is exactly the honesty a person dreaming about a build needs.
A pretty model that quietly invents a stair or a wall height is worse than no model at all, because people make decisions from it. It is the same principle we keep landing on in the other builds: the picture helps you understand the plan and ask better questions, and the drawings and specifications stay the record.
Gamification meets real home design
As I watch the developer build this out, one thing stands out. This is gamification meeting real home design, and I think it is about to hit the industry. Lighting that moves from morning to night, a sun you can slide across the sky, a walk through at eye level, rooms you can furnish and decorate, even a few quick questions to answer while your house builds on screen.
None of that is a gimmick. These are interactions that anyone who has played a game already understands, and they turn a stack of drawings into something you want to explore. For a first home buyer, it changes the conversation with the builder. Instead of "I don't know what I am looking at", it becomes "can we move this wall, and what does that do to the hall?"
Watch: a walk through the demo
A short clip of Homistry in action: a flat plan becoming a 3D home you can look around.
Video used with permission from the developer of Homistry.
Why it matters for training
For those of us who teach construction, this is worth watching. Learners struggle with plan reading for the same reason home buyers do: the drawing is flat and the building is not. A tool that lets someone rotate a house, peel back the roof and compare it with the plan beside it is a strong teaching aid, and it puts that experience within reach of individual learners, not just training organisations.
What this is not
A 3D model built from a plan is a communication tool. It is not a building permit set, a structural check or a compliance review, and it will not tell you whether a design meets the NCC. The builder's plans and specifications remain the record of what gets built. Read what the model assumed, and confirm it with your builder before you rely on it.
Keep an eye on this space
The tools are moving quickly and some features are still on the roadmap, so I will keep watching and share what lands. If you are dreaming about a build, try the demo first. Ten minutes of rotating a house will teach you more about your own plans than an hour with the PDF.
Keep reading
More on AI, construction, education and project management.